
A deck should fit the home, the yard and the way you want to live outside.
Turn Open Yard Space Into Everyday Living Spacee
An open yard does not always provide a comfortable or clearly defined place to spend time outdoors. A deck can create a practical transition between the home and backyard while providing a dedicated surface for everyday use.
Homeowners may use the finished area for seating, meals, gatherings or simply enjoying more of the property.
The best deck project begins with how the homeowner wants to use the space, not with a generic design applied to every yard.
Outdoor Seating
Dining Area
Family Gathering
Better Yard Use
Home Connection
Permit Planning
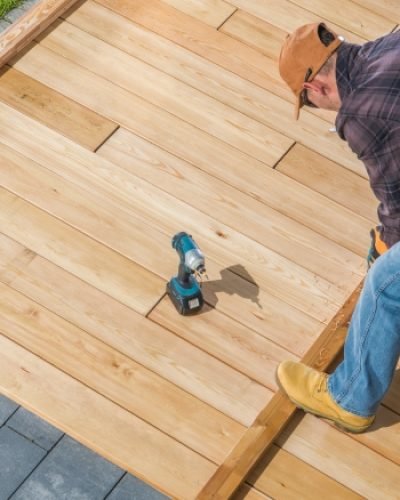
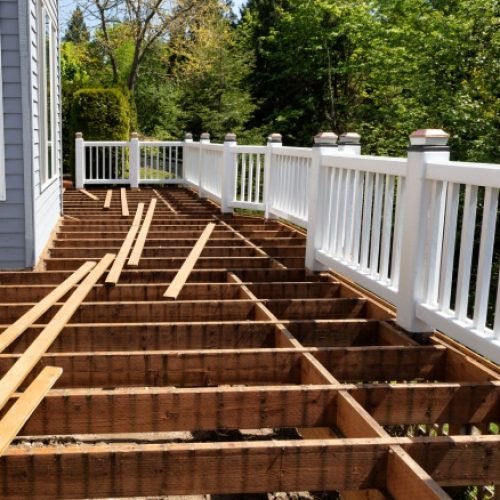
Every Yard Requires a Different Approach
The appropriate deck scope depends on the home, yard and intended use. A good plan starts with the actual conditions of the property.
Available yard space
Connection point to the home
Desired deck size
Height and access
Existing ground conditions
Relationship to doors and exterior walls
Intended furniture and use
Local permit requirements
More Ways to Enjoy the Property You Already Have
01
More Usable Outdoor Space
Create a defined surface for furniture and daily outdoor use.
02
Better Connection to the Home
Improve the transition between an interior room and the backyard.
03
A Place to Gather
Develop a more intentional area for family time and visitors.
04
Better Use of the Yard
Turn an underused section of the property into a functional living area.
Built to Feel Connected to the Home
A deck should work with the home and yard rather than feel disconnected from both. The location, size and access should support the way the space will be used.
ACY Home Renovation approaches the project as a residential improvement, considering how the outdoor area relates to the existing property and the homeowner’s goals.
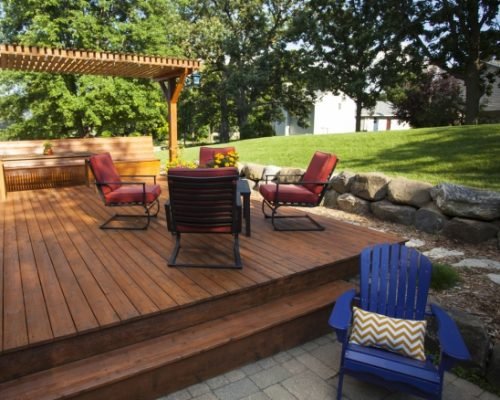
A deck should feel like an extension of the home-not an afterthought.
Send Email
Show Us How You Want to Use Your Backyard
Send photos of the exterior and tell ACY Home Renovation what kind of outdoor space you want to create.
What can affect deck permit requirements?
- Deck dimensions
- Height above grade
- Attachment method
- Location on the property
- Municipal rules for the project address
Permit Requirements Vary Across Greater Houston
Deck construction may require municipal permits or inspections depending on the project dimensions, height, attachment method and location.
Requirements should be confirmed using the project address and proposed deck scope before construction begins.
A Clear Deck Construction Process
The project starts with photos, intended use and the relationship between the house and the yard.
1. Share photos of the home and yard.
2. Explain how you want to use the deck.
3. Discuss the preferred location and approximate size.
4. Review the existing conditions.
5. Define the construction scope.
6. Confirm applicable local requirements.
7. Complete and review the approved project.
Clear Answers Before You Start
These are some of the most common questions homeowners ask before requesting a deck construction estimate.
What is included in a deck construction project?
The scope generally includes planning the deck location and size, preparing the area and building the approved structure.
Can a deck be added to an existing home?
Yes, subject to the property conditions, project scope and applicable local requirements.
How do I determine the right deck size?
Consider the available yard, intended furniture, access from the home and how many people will use the space.
What should I send with my request?
Send your city, photos of the yard and exterior wall, and a description of how you want to use the deck.